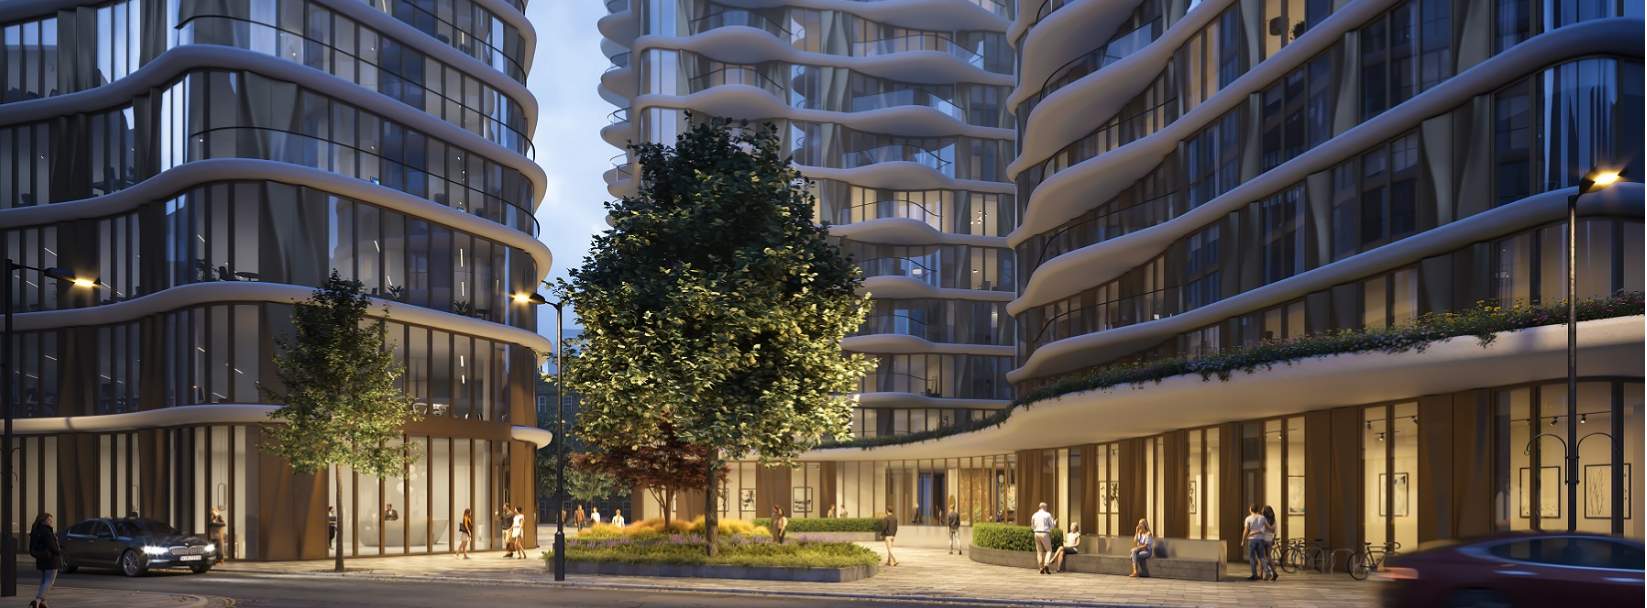
Triptych Bankside is a new mixed-use development comprising two residential towers, a low-rise office building, retail and cultural facilities located in London’s cultural quarter.
Designed by renowned London Architects Squire & Partners, the undulating curves of the façade present a fresh and distinct contrast to the homogeneous silhouette of symmetric towers marking London’s skyline.
As part of a Triptych, the residences consist of two towers, 14 and 18 storeys respectively. All 169 open-plan and light-filled apartments uniquely benefit from private terraces with stunning views. Residents will enjoy exclusive access to private amenities such as 24-hour concierge, Residents’ Lounge, Workspace facilities, a Games room and a private cinema. These are complemented by a Gym/Wellness establishment, hand-picked independent retailers, communal gardens and a Cultural facility all on-site at Triptych Bankside.
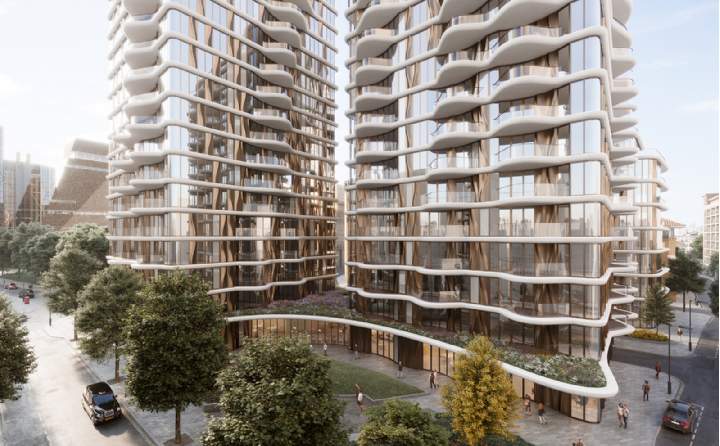
Triptych Bankside. CGI for illustrative purposes only.
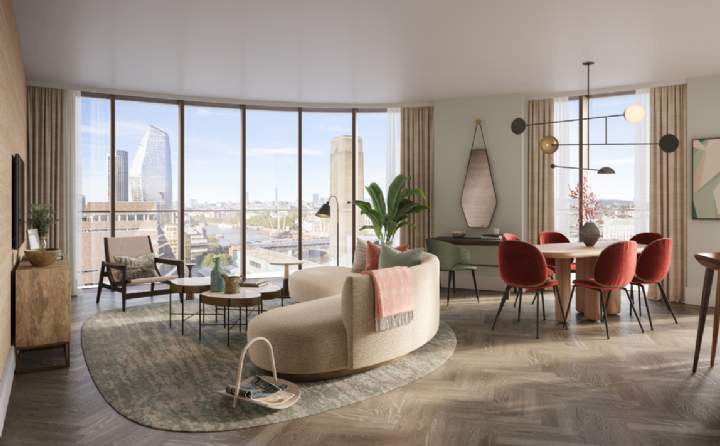
Living and dining room in Triptych Bankside. CGI for illustrative purposes only.
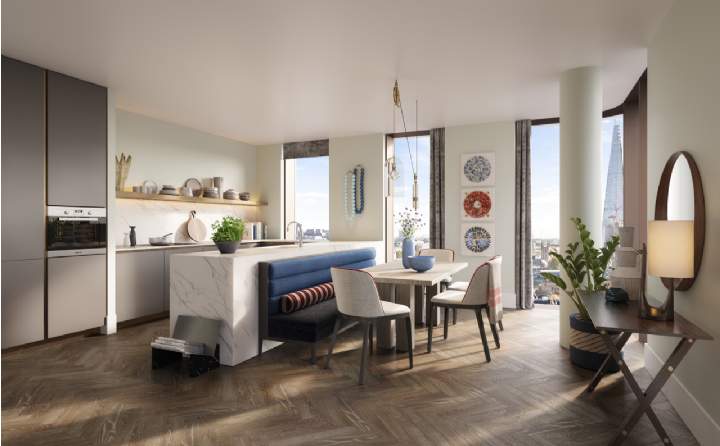
Kitchen and dining area in Triptych Bankside. CGI for illustrative purposes only.
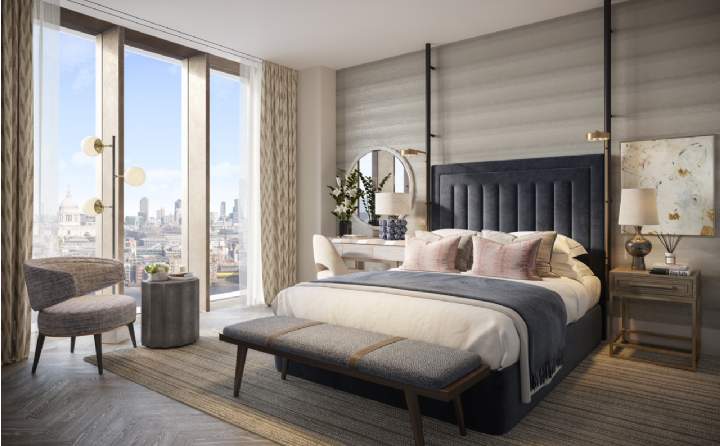
Bedroom in Triptych Bankside. CGI for illustrative purposes only.
Location
Triptych Bankside is a new mixed-use development comprising two residential towers, a low-rise office building, retail and cultural facilities located in London’s cultural quarter. Designed by renowned London Architects Squire & Partners, the undulating curves of the façade present a fresh and distinct contrast to the homogeneous silhouette of symmetric towers marking London’s skyline. As part of a Triptych, the residences consist of two towers, 14 and 18 storeys respectively. All 169 open-plan and light-filled apartments uniquely benefit from private terraces with stunning views. Residents will enjoy exclusive access to private amenities such as 24-hour concierge, Residents’ Lounge, Workspace facilities, a Games room and a private cinema. These are complemented by a Gym/Wellness establishment, hand-picked independent retailers, communal gardens and a Cultural facility all on-site at Triptych Bankside.
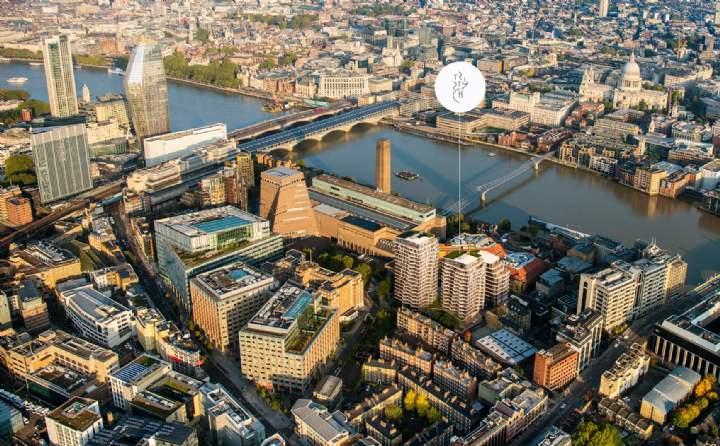
Residents will enjoy good underground, rail and bus transport links into central London, the City and Canary Wharf and beyond. There are four underground stations within walking distance including London Bridge Station (Jubilee and Northern Lines and National Rail), Southwark Station (Jubilee Line), Waterloo (Bakerloo, Jubilee, Northern, Waterloo and City Lines and National Rail) and Cannon Street (District and Circle Lines).
^Walking times are approximate, please refer to Google Maps.
Development Info
- A contemporary selection of studios, one, two, three and four bedroom apartments
- All light-filled apartments will uniquely benefit from private terraces
- The Tate Modern Gallery and iconic Shakespeare's Globe Theatre on your doorstep.
- Car parking is limited to larger units
- Developer: Sons & Co and JTRE
- Architects: Squire & Partner
- Tenure: Acquiring interest in an apartment in a building for 999 years. Purchasers are acquiring an interest in the land, the building to be erected thereon and/ or a right to use and occupy the properties in the building.
- Estimated Completion: Q2 2022
- Planning Permission No: 14/AP/3842 granted by the London Borough of Southwark Council
- Property Reference No: IRS20190137S
- Last update: 13 July 2021
- Purchasing uncompleted properties situated outside Hong Kong is complicated and contains risk. You should review all relevant information and documents carefully before making a purchase decision. If in doubt, please seek independent professional advice before making a purchase decision.
- The non-licensed staff engage in estate agency work exclusively in relation to properties outside Hong Kong and they are not licensed to deal with any property situated in Hong Kong.
- If there is any discrepancy between the English and Chinese version of this web listing, the English shall prevail.
Amenities
- 24-hour concierge
- Residents' lounge
- Private cinema
- Workstations and refreshment facilities
- Games/ lounge/ dining room
- Bicycle parking space
- Car Parking space*
- Lockable storage units
*For sale at separate negotiation
Video
Enquire for information
PRIVACY NOTICE: We may use your personal information in our provision of services to you. Please see our privacy notice for details of how your personal information will be used. Read more